Layout and use
Circulation, proportions, indoor-outdoor relationships and fit with the desired program.
Buy and renovate to live
A personal search connecting architecture, budget and the way you want to live, from evaluation before purchase to a potential renovation project.
Discuss my objectiveTwo properties with similar size and price can create completely different experiences. Structure, layout, light, systems, outdoor space and regulations determine whether a home can truly adapt to you.
I can accompany the purchase with a preliminary architectural reading and then separately define architecture or interior services. This way, the real estate decision begins connected to the home you want to create for your life.
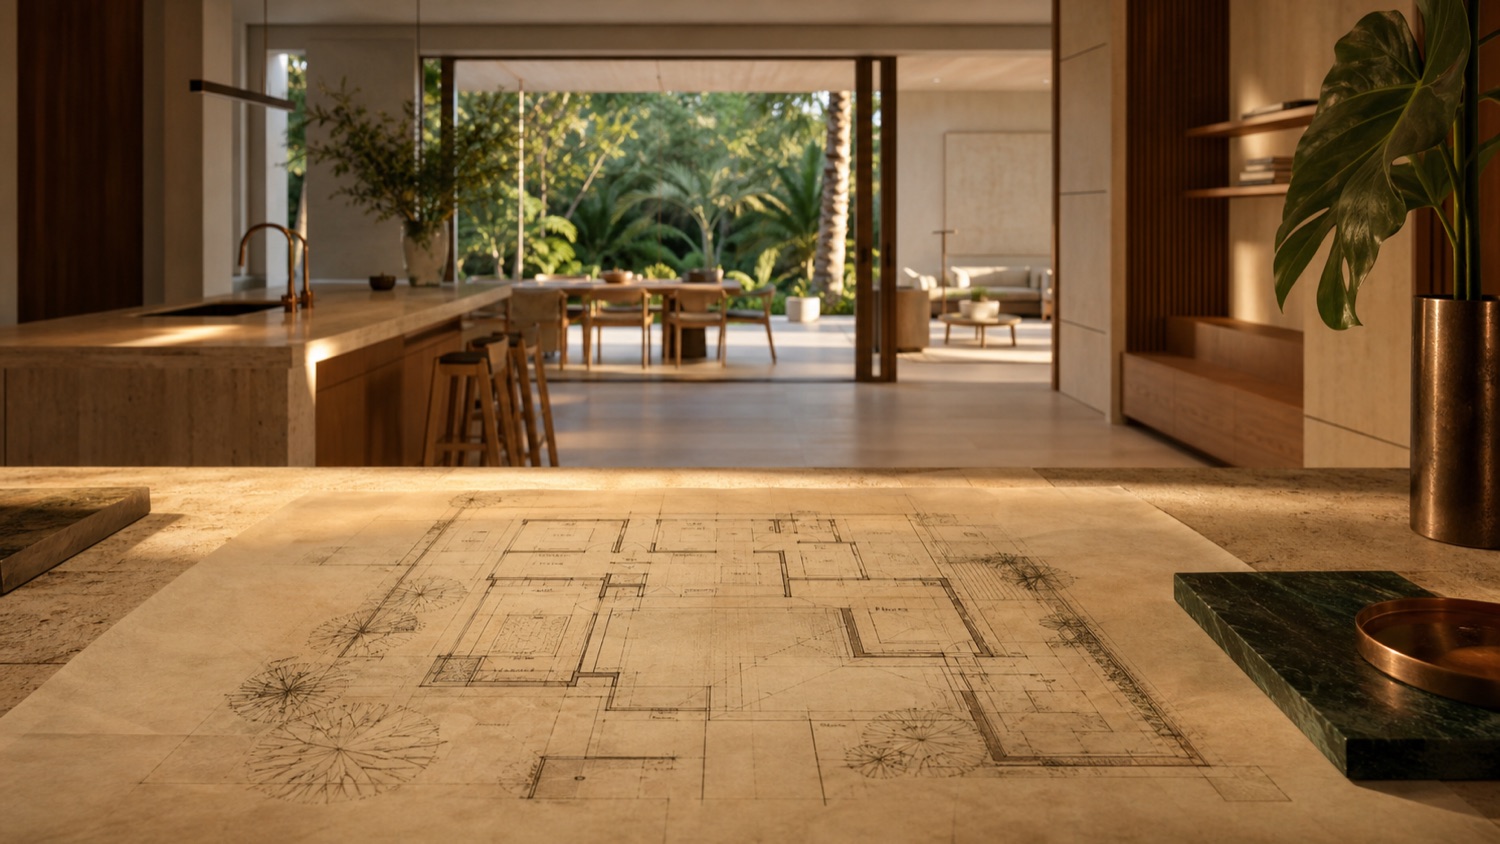
Buy to live better
Before falling for an image, we study how you live, which spaces you need, what should remain and how much intervention you are prepared to undertake. The right property does not need to be finished—it needs to offer a reasonable path toward your home.
Routines, privacy, family, work and entertaining.
Light, circulation, proportions and indoor–outdoor living.
What to change, preserve and verify before buying.
Budget, phases, timing and professional team.
What the analysis may include
Circulation, proportions, indoor-outdoor relationships and fit with the desired program.
Probable interventions, technical dependencies and issues requiring further investigation.
Initial constraints and the professional verifications the project may require.
Purchase, construction, fees, timing and contingencies viewed as one cost.
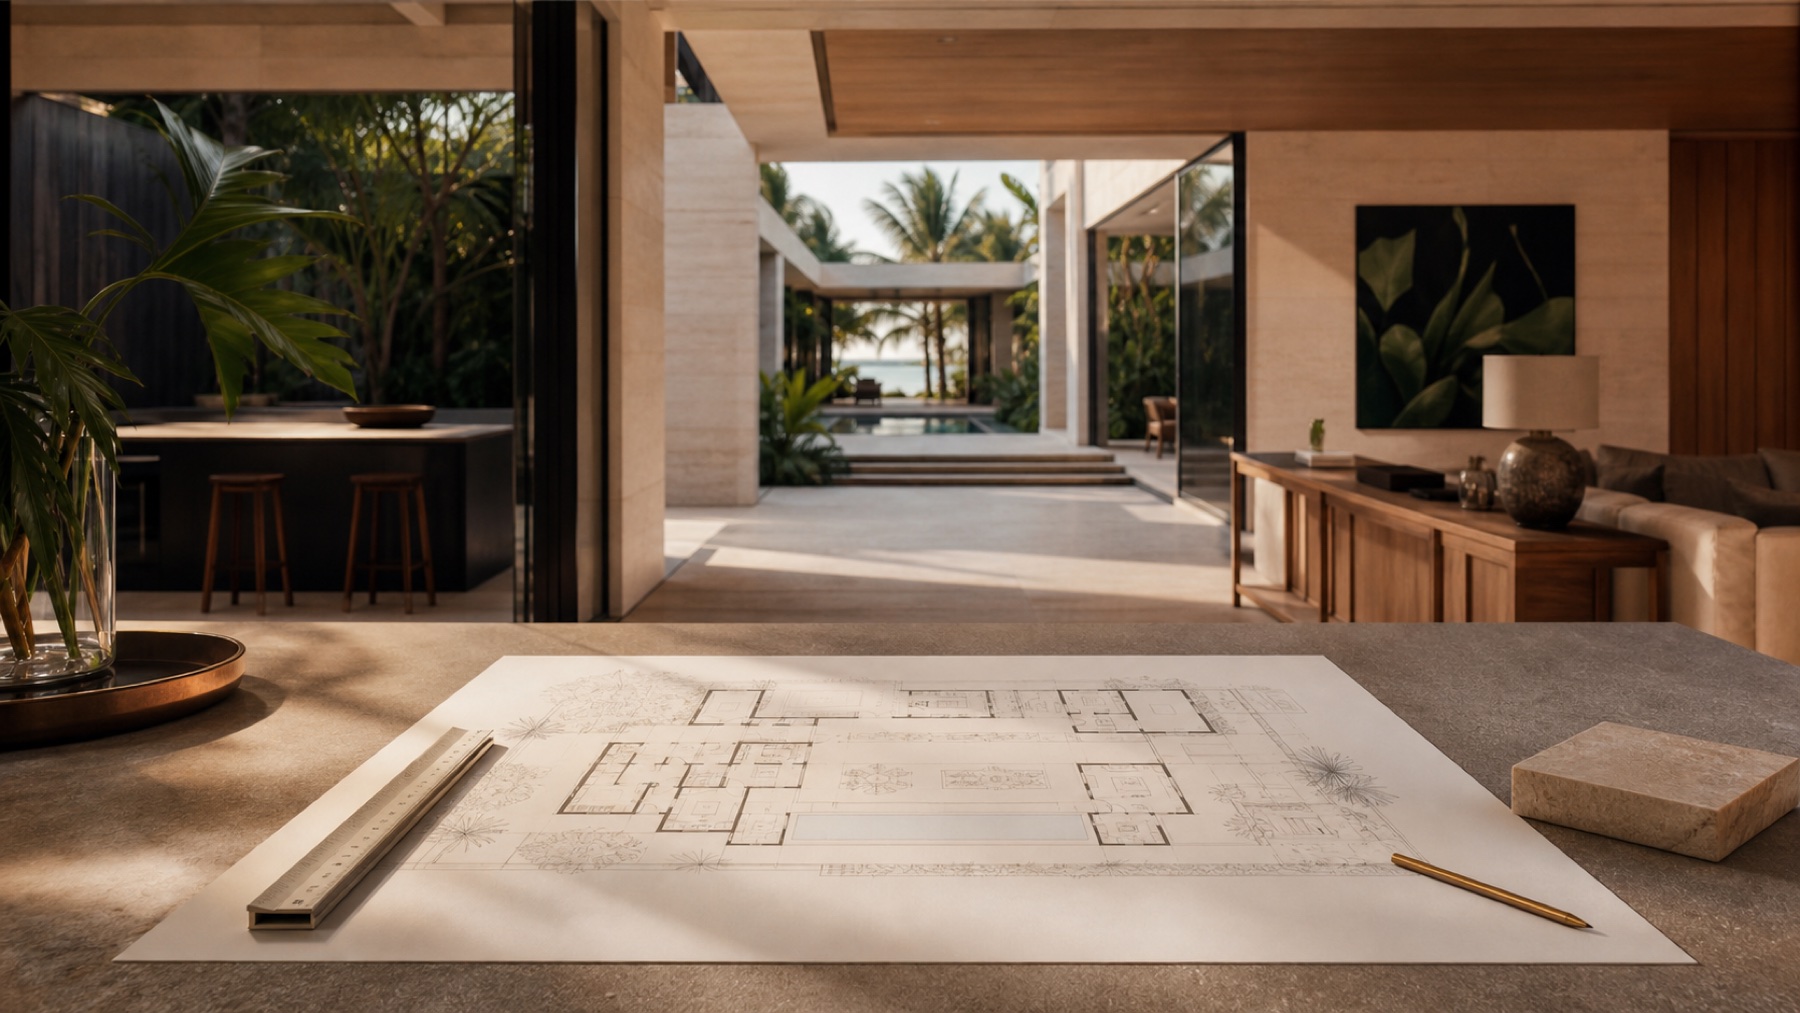
Understand the existing property and how you want to live in it.
Formulate intervention scenarios and their principal implications.
Coordinate the technical and regulatory information needed before advancing.
When appropriate, establish scope, team and phases for a separate architecture service.
Buy · Imagine · Transform
The objective is not to buy a finished house, but a property capable of becoming the home you need. These conceptual visualizations show how architectural judgment can reveal options before a decision is made.
Before buying
We assess whether layout, visible structure and light can bring the property closer to the way you want to live.
Before renovating
We distinguish an interior update, a reconfiguration and a more complete intervention so expectations remain connected to budget.
After buying
When appropriate, architecture and interiors continue as a separate professional service with clear scope, phases and responsibilities.
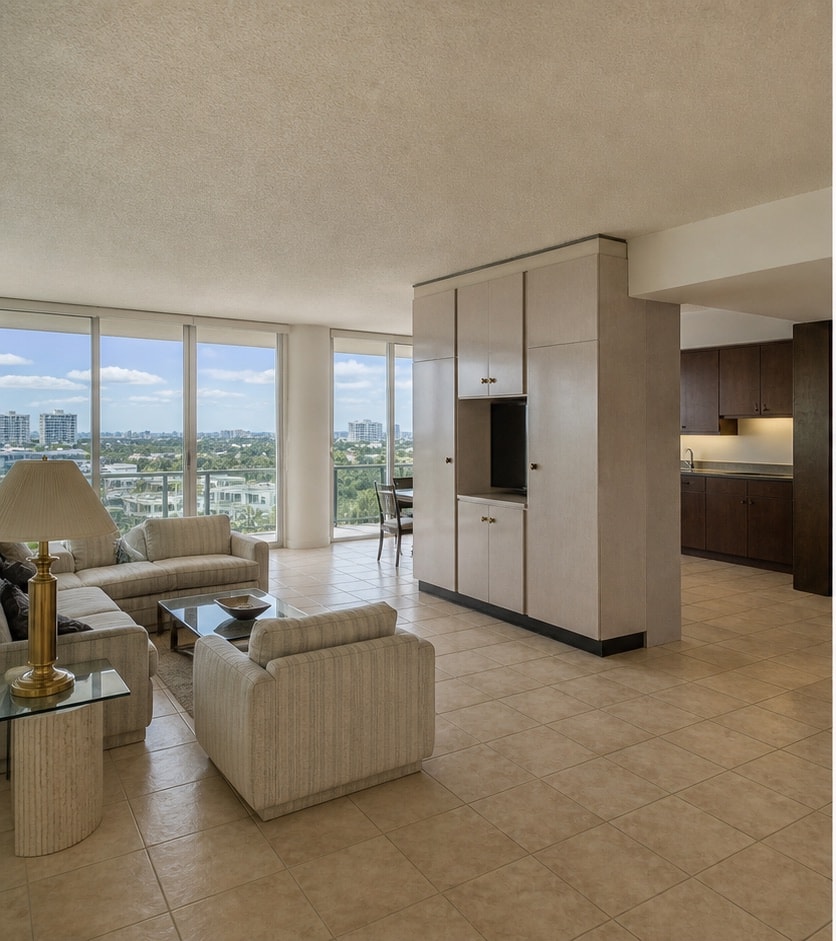
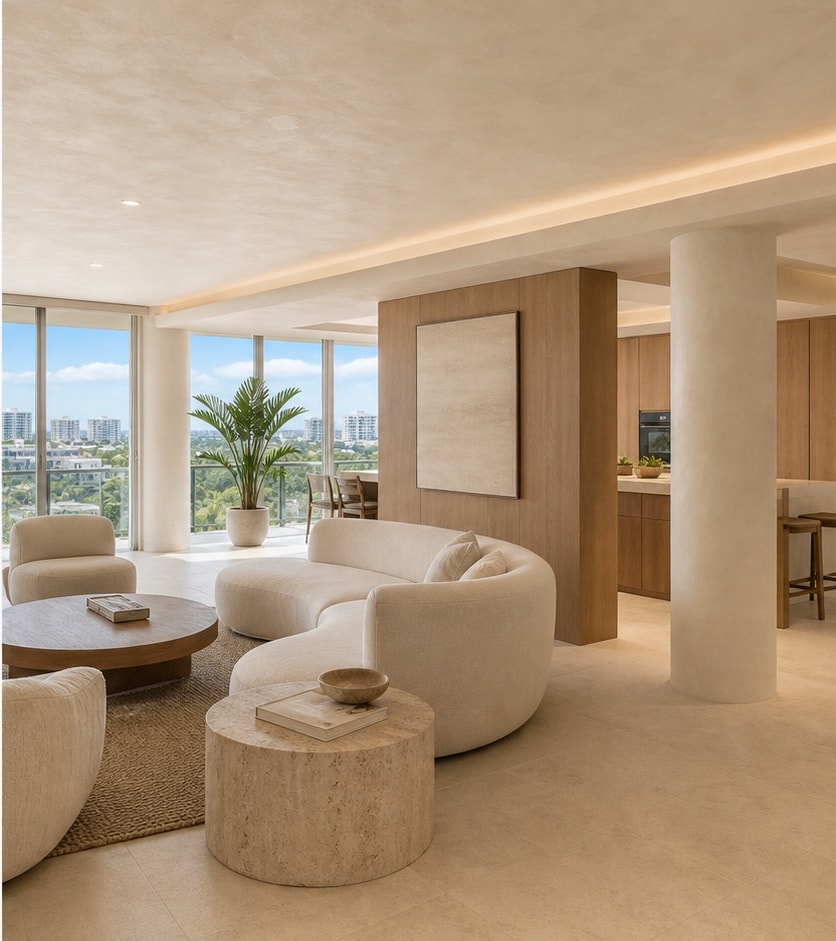 Conceptual before-and-after visualization of the same renovated Miami apartment — Before
Conceptual visualization · Interior
A closed layout, tired finishes or poor lighting do not always mean the property is wrong. The key is separating superficial issues from structural ones and verifying whether the desired transformation is viable.
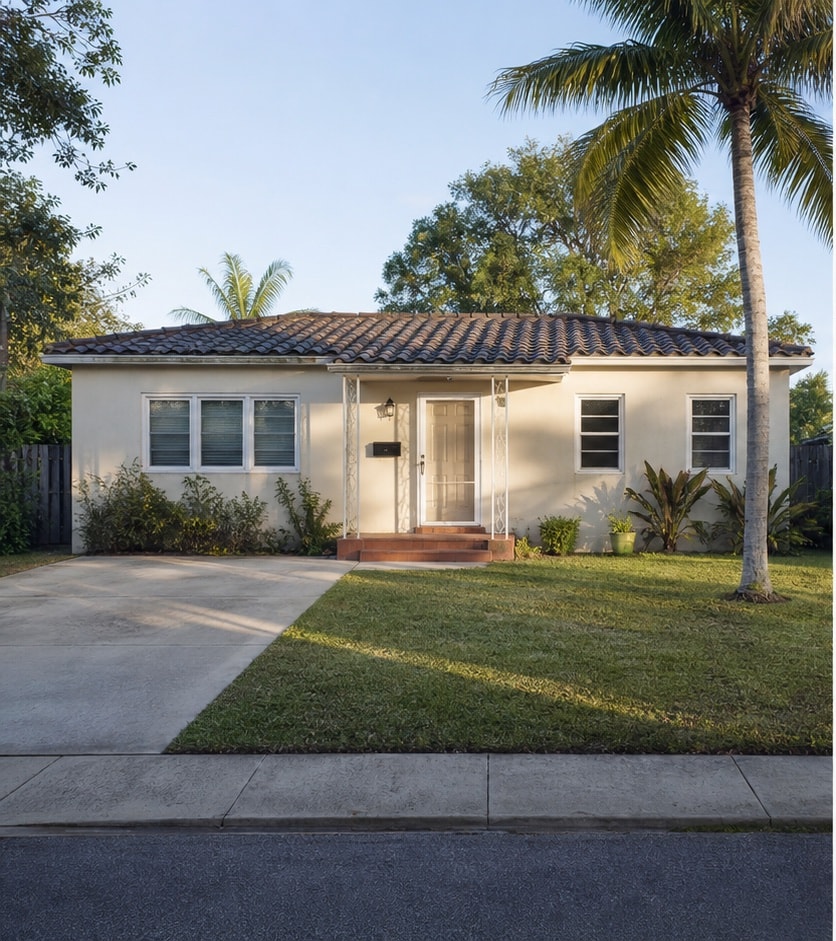
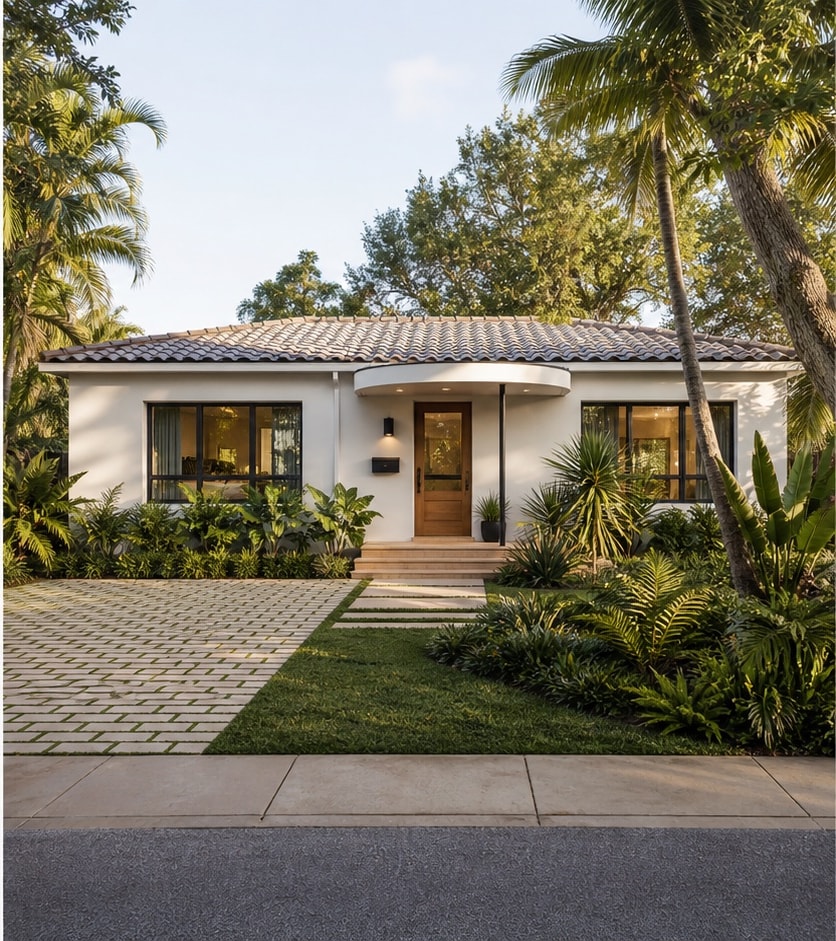 Conceptual before-and-after visualization of the same renovated Miami home — Before
Conceptual visualization · Home
An intelligent intervention can preserve the scale and identity of a home while improving the entrance, openings, garden relationship and everyday character. The objective is not to appear larger—it is to live better.
The same person who understands your objective, selects the property and guides the negotiation can later develop its potential through architecture and interiors. ESSENCE by Fernandez Architecture presents the projects and method behind this perspective.
Discover ESSENCE and view projects ↗The images are conceptual visualizations created to explain transformation possibilities; they do not represent a promised result or a specific built project. Feasibility, budget and scope must be verified for each property. Architecture and interior services are scoped and contracted separately from real estate representation.
No. Architectural review and inspection serve different purposes. When a decision requires technical inspection, engineering or legal review, the relevant specialists are incorporated.
Yes, when the project fits the available professional scope. Architecture services are proposed and contracted separately from real estate representation.
I can integrate layout, materiality and interior criteria into one coherent vision. The exact scope depends on the property and project.
Initial conversation
We can review a specific property or define architectural criteria for your search.